Transforming underutilized Twin Cities buildings into high-performing commercial real estate.
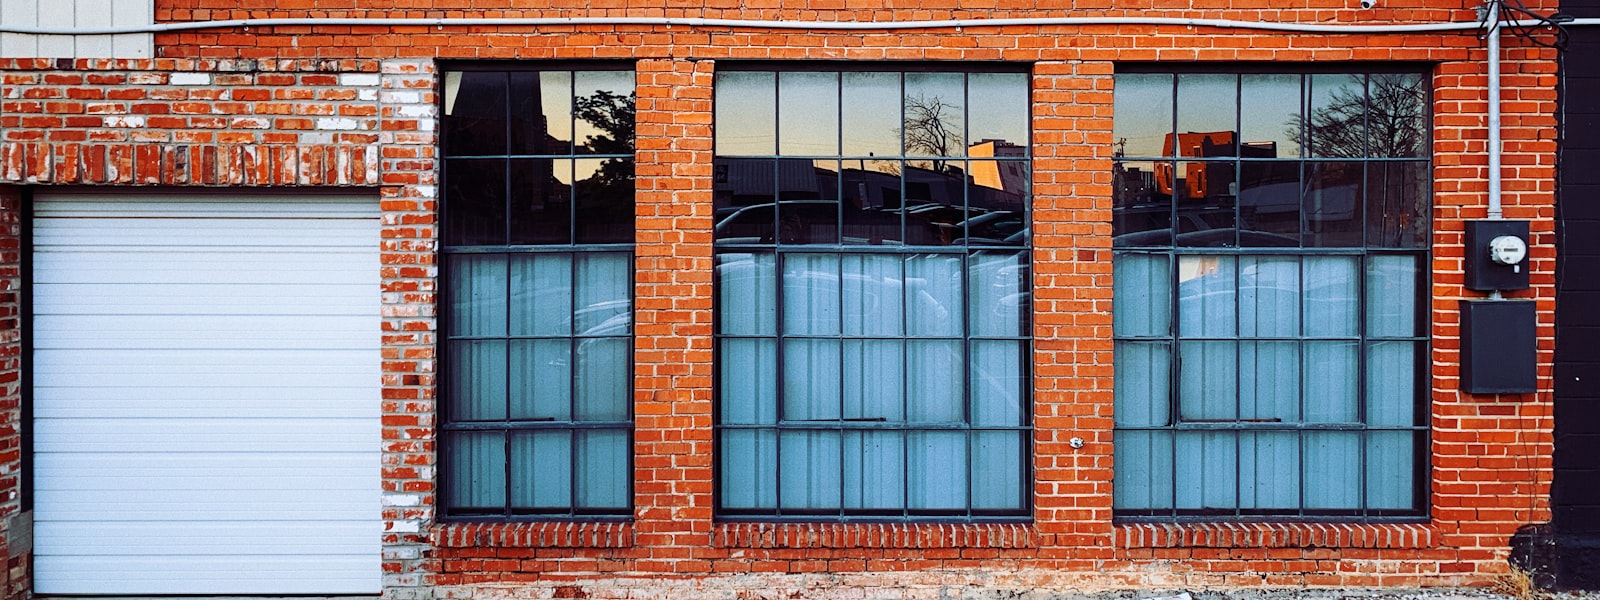
Adaptive reuse is the work we are best known for. Taking a building that has stopped earning its keep and giving it a use the neighborhood actually wants is harder than building new, and considerably more interesting.
An old building rewards patience and punishes optimism. Structure, envelope, mechanical systems, code compliance, historic considerations and neighborhood politics all tend to arrive at once. We have been through it enough times to price it honestly at the outset rather than discovering it at month four.
The St. Clair Building in Mac-Groveland dates to 1924 and now holds four street-level commercial spaces above ten apartments. Selby Workshops in St. Paul became a multi-tenant maker space for craftsmen, artisans and designers. RYM became a 56-unit micro apartment community with maker space on site. 19 NIC in Stevens Square is 30,000 square feet of retail and creative office in a renovated two-story building.
A repositioning only works if the finished building fits where it stands. We spend time on that question before we spend money on drawings, because the alternative is an expensive building nobody in the area wanted.
The benefits of adaptive reuse are usually described in environmental terms — the greenest building is the one already standing — and that is true. But the case that persuades owners is financial. An existing structure means a foundation, a frame and a roof already paid for. It often means a location that could not be replicated and zoning that could not be obtained today. It sometimes means historic tax credits. And it almost always means reaching the market faster than ground-up construction, in a shell with character no new build can imitate.
They go wrong in the unknowns. Adaptive reuse projects carry risks a new build does not: structural capacity that has to be proven rather than specified, asbestos and lead that have to be abated, floor plates that will not take modern mechanical systems, and code requirements triggered by a change of use. The buildings that pencil are the ones where those questions were answered before the purchase, not after.
Office to residential conversion works when the floor plate is narrow enough for every unit to reach a window, the structure takes plumbing risers without heroics, and the neighbourhood supports residential rents. It fails when a deep-plan tower is forced into a shape it was never going to hold. We decline more of these than we take on, and we would rather say so early in the real estate development process than after you have carried the building for a year.
Send us the address. We will tell you what we think it wants to be, and roughly what that would cost. Call 612-483-1415 or send a note.
Contact Us
612-483-1415
Mfink@mavencre.com
1911 Nicollet Ave,
Ste 200, Mpls, MN 55403
Sitemap | Accessibility
© All Rights Reserved. Maven CRE